

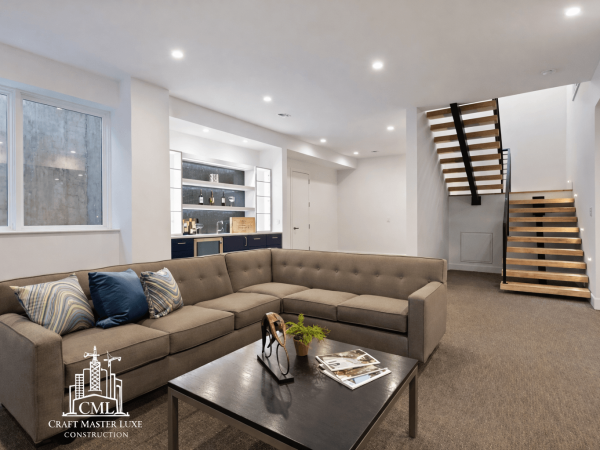
Basement Renovation Ideas to Maximize Living Space in Vancouver Craft Master Luxe Construction Ltd
serving as storage or unfinished space rather than part of everyday living. With thoughtful planning, however, basement renovation ideas can significantly improve how a home functions by creating comfortable, flexible living areas without expanding the building footprint. Whether the basement is unfinished, outdated, or simply underused, the right renovation approach can transform it into a practical extension of the home that supports modern lifestyles.
This article explores practical strategies for maximizing basement living space through planning and informed decision-making. Instead of focusing on short-lived design trends, it explains how layout organization, lighting, room purpose, and technical preparation work together to create a basement that feels comfortable and functional. Understanding these elements helps homeowners avoid common design mistakes and ensures the renovated space remains usable, efficient, and valuable over time.
Seeing the Basement as Part of Everyday Living
A successful basement renovation begins with a shift in perspective. Many basements feel disconnected from the rest of the home because they are treated as secondary spaces rather than integrated living areas. When a basement is designed intentionally, it can support daily activities just as effectively as upper floors, providing comfort and flexibility instead of feeling isolated or temporary.
Usability plays a greater role than size alone. Factors such as ceiling proportions, light distribution, sound control, and circulation influence how welcoming a basement feels. Addressing these elements early in the planning stage allows the space to function naturally for relaxation, work, entertainment, or family gatherings. When designed properly, the basement becomes an extension of daily living rather than an area used only occasionally.
Layout Planning That Maximizes Functionality
Open Concepts and Defined Areas
One of the most important decisions in basement renovation is determining how the layout will be organized. Excessive partitioning can make the space feel smaller, while a completely open layout may lack structure or purpose. A balanced approach typically produces the best results.
Open areas work well for family rooms, recreation zones, or flexible multi-use spaces, allowing movement and light to flow freely. Defined zones created through furniture placement, partial dividers, or ceiling variations help separate quieter functions such as workspaces or guest areas without closing off the entire basement. The objective is to maintain openness while ensuring every section has a clear role.
Working With Ceiling Constraints and Natural Flow
Basement construction often includes limitations caused by ductwork, plumbing lines, or structural beams. Effective design does not attempt to hide these conditions entirely but instead uses them strategically. Areas with lower clearance can be assigned to storage or seating, while higher sections are reserved for primary living functions.
Clear pathways between staircases and main activity areas improve movement and comfort. When circulation feels natural, the basement feels connected to the rest of the house rather than separated from it.
Basement Spaces That Add Real Value
Family and Entertainment Areas
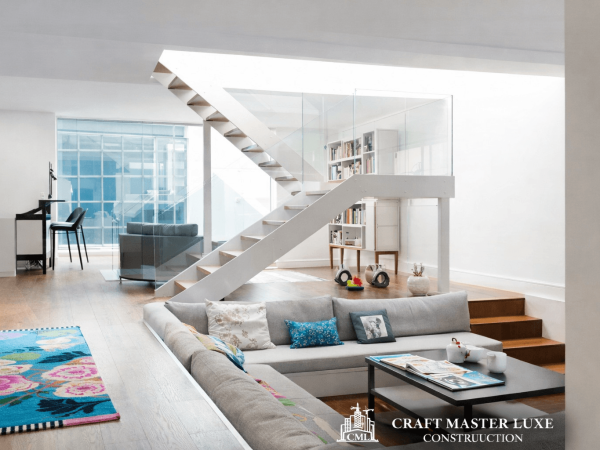
Family rooms and media spaces remain among the most popular basement renovation choices. Locating entertainment areas below the main floor helps control noise while creating a relaxed environment for gatherings or everyday use. With proper lighting and layout, these spaces feel inviting instead of enclosed.
Home Offices and Quiet Work Areas
As remote work becomes more common across Vancouver, basements offer an excellent opportunity for dedicated workspaces. Separation from household activity allows for better focus, while thoughtful lighting and ventilation maintain long-term comfort. A basement office is most successful when designed as a permanent part of the home rather than a temporary arrangement.
Guest Suites and Flexible Living Areas
Creating guest accommodations in the basement adds flexibility and long-term value. A bedroom and bathroom combination provides privacy for visitors or extended family while expanding usable living space. In many cases, this setup supports future needs such as multigenerational living or evolving lifestyle changes.
A professionally planned basement renovation by Craft Master Luxe Construction Ltd ensures these spaces feel cohesive rather than improvised. Aligning layout decisions with existing plumbing, ventilation, and structural conditions helps avoid costly modifications later and allows the basement to function seamlessly with the rest of the home.
Lighting and Design Choices That Improve Basement Comfort
Lighting Strategies for Limited Natural Light
Because basements typically receive less natural light, artificial lighting plays a major role in shaping the atmosphere. Layered lighting approaches provide the best results. Recessed lighting creates even illumination, while accent lighting adds depth and warmth.
Wall lighting and indirect sources help reduce shadows and make the space feel brighter and more open. Proper lighting design can dramatically change how spacious and comfortable a basement feels.
Color and Material Selection
Light, neutral color schemes help reflect available light and visually expand the room. Continuous flooring and simple finishes create visual consistency, making the basement feel less segmented. Materials should be selected not only for appearance but also for durability in below-grade environments where temperature and moisture conditions differ from upper floors.
Storage Solutions That Preserve Living Space
Built-In Storage and Under-Stair Areas
Storage is often necessary in basement environments, but it should not dominate the design. Built-in shelving and cabinetry make efficient use of wall space while preserving open living areas. Under-stair zones, when designed intentionally, can provide significant storage without affecting the overall layout.
Hidden and Multi-Purpose Storage
Furniture with integrated storage or concealed solutions helps maintain organization while keeping the space visually clean. When storage blends into walls or seating elements, the basement remains functional without feeling crowded or cluttered.
Important Considerations Before Starting a Basement Renovation
Moisture Control and Indoor Comfort
Comfort begins with proper environmental preparation. Moisture management, insulation, and ventilation must be addressed before finishing materials are installed. Overlooking these fundamentals can lead to long-term issues regardless of how visually appealing the renovation appears.
Building Codes and Future Flexibility
Compliance with local building codes is essential in Vancouver basement renovations, particularly regarding ceiling height, safety exits, and electrical systems. Planning with future adaptability in mind—such as maintaining access to utilities or allowing flexible room usage—helps protect the investment over time.
Working with experienced professionals such as Craft Master Luxe Construction Ltd ensures technical requirements are handled correctly from the beginning, reducing risks and preventing costly changes later in the project.
Conclusion
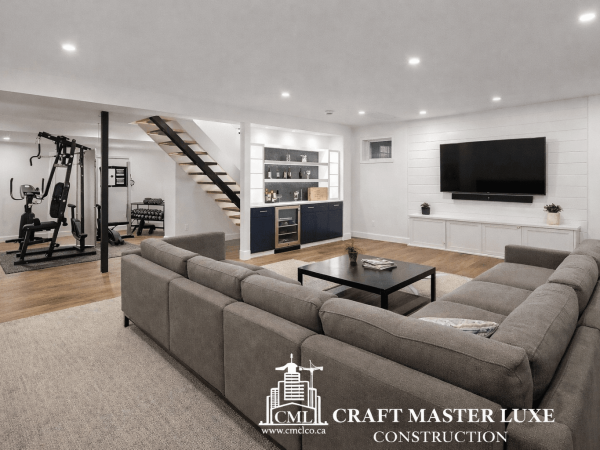
Maximizing basement living space is not about adding as many features as possible, but about making thoughtful decisions that align function, layout, lighting, and technical planning into a unified design. When a basement is treated as a true living environment instead of leftover space, it becomes one of the most versatile and valuable areas in a home.
The most successful basement renovations prioritize practicality and long-term usability. With proper planning and professional execution, a basement can adapt to changing needs, support everyday living, and enhance overall comfort without requiring major structural expansion.