
Thinking about a walk-in shower for your bathroom renovation? One of the first decisions you’ll make is whether the shower floor should sit level with the bathroom floor (curbless) or behind a raised curb (curbed). Both work. Both can look great. But they differ a lot in cost, construction, and who they’re best for.
We build both across Metro Vancouver — including a full curbless conversion in West Vancouver with a recessed subfloor and heated tile floor. Here’s the honest comparison we walk our own clients through.
What Is a Curbless Shower?
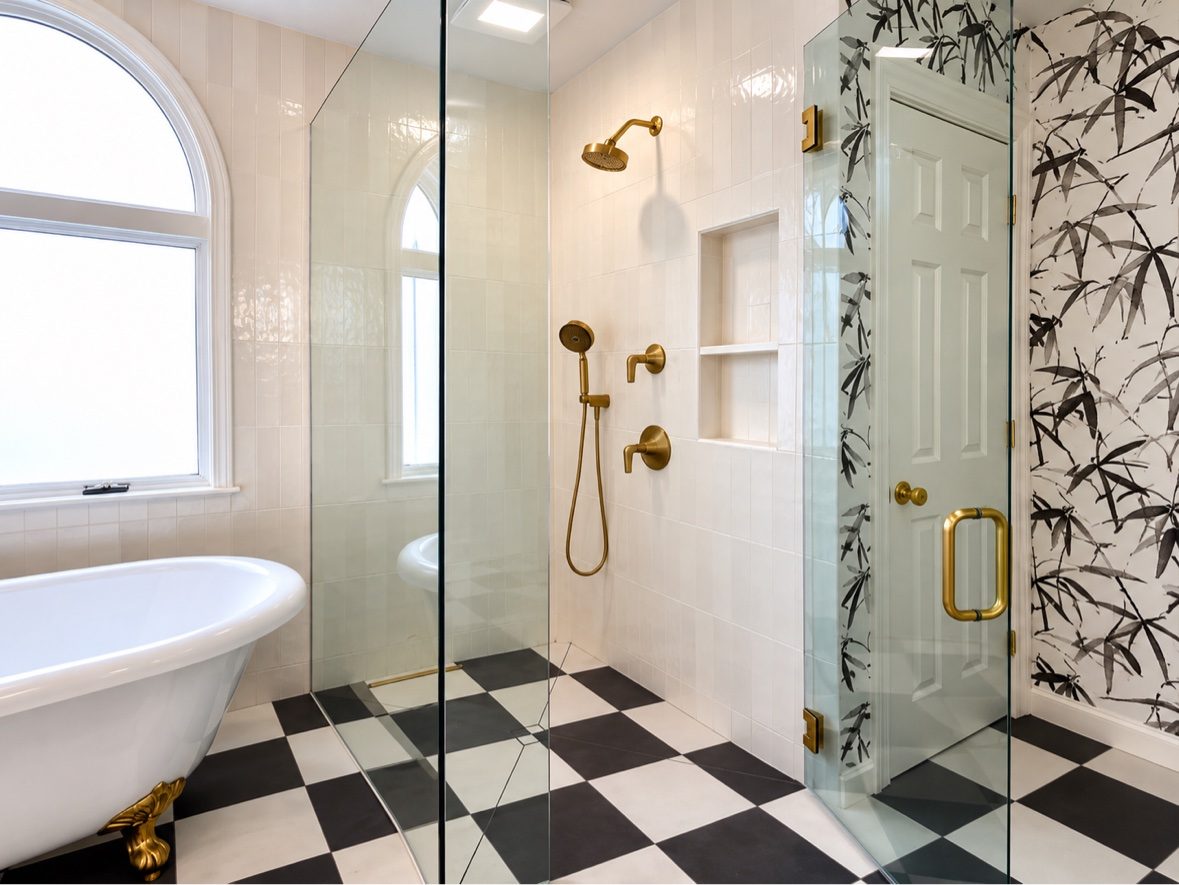
A curbless shower (also called a level-entry or zero-threshold shower) has no step at all. The bathroom floor slopes gently toward the drain and continues into the shower as one surface. Because there’s nothing to step over, it’s the go-to design for:
- Aging in place and mobility needs (wheelchair and walker friendly)
- Small bathrooms — the uninterrupted floor makes the room feel bigger
- A clean, modern, spa-style look
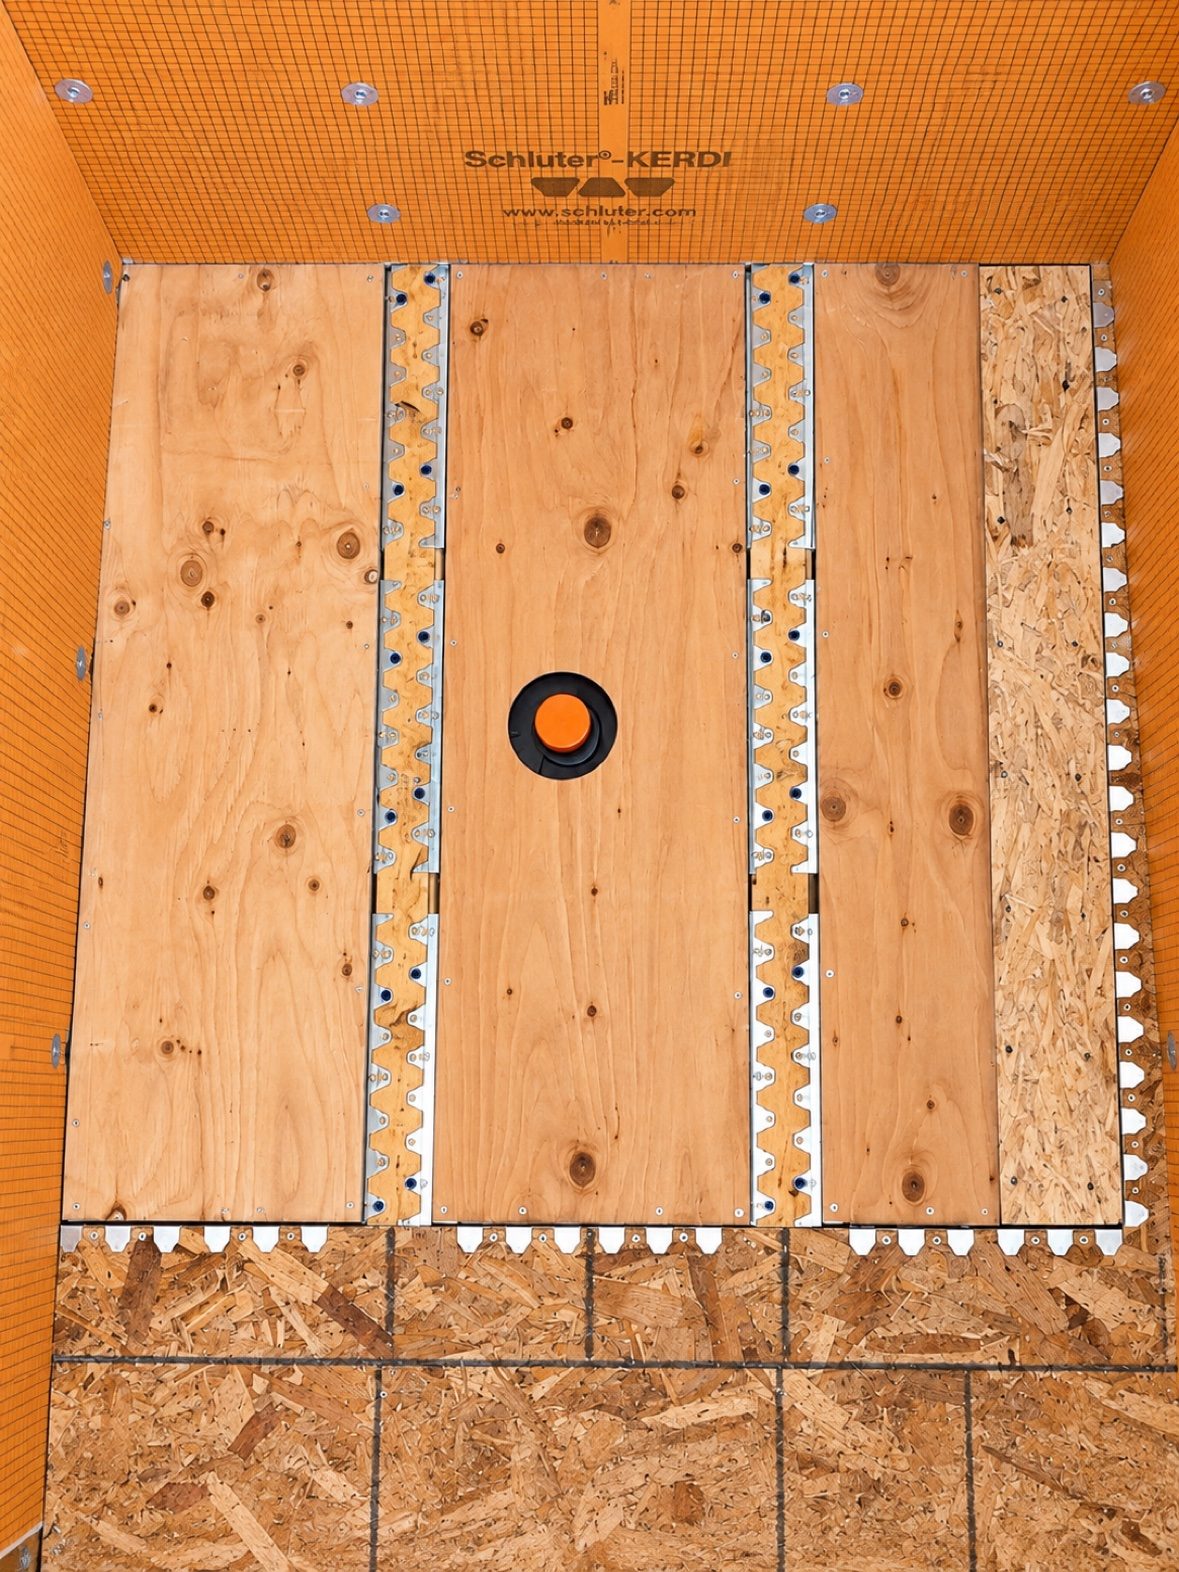
The catch: the slope has to go somewhere. To keep the shower floor flush with the room, the subfloor under the shower is usually lowered between the joists (or the whole bathroom floor is raised), and the waterproofing and drain have to be planned before framing closes. It’s a construction decision, not a finishing detail.
What Is a Curbed Shower?
A curbed shower has a low raised sill — usually 2 to 4 inches — at the entrance. The shower floor sits inside that dam, sloped to the drain the traditional way. It’s the standard build in most homes because:
- It works on almost any subfloor without structural changes
- The curb contains stray water, which is forgiving if the slope or drain placement isn’t perfect
- It costs less in labour and materials
For many of our tub-to-shower conversions — like the senior-friendly conversion we built in Langley with a built-in seat — a low curb or a small threshold is the practical, budget-friendly choice.
Curbless vs. Curbed: Side-by-Side
| Curbless (level-entry) | Curbed | |
|---|---|---|
| Accessibility | Excellent — no step, wheelchair accessible | A step-over of 2–4 inches |
| Cost | Higher — subfloor work, often a linear drain, more labour | Lower — standard build |
| Construction | Must be planned before framing; subfloor recessed or floor raised | Fits almost any bathroom as-is |
| Water control | Depends entirely on correct slope and drain placement | Curb acts as a safety dam |
| Look & feel | Open, modern, makes small rooms feel larger | Traditional, clearly defined shower zone |
| Best for | Aging in place, mobility, high-end remodels | Budget renovations, quick tub-to-shower conversions |
How Much More Does a Curbless Shower Cost?
As a rough guide, expect a curbless build to add about $1,500 to $4,000 over an equivalent curbed shower, depending on your floor structure. The extra money goes into reframing or recessing the subfloor, a linear or low-profile drain, and the extra labour of getting a one-direction slope perfect — because with no curb, there’s no second line of defence if water runs the wrong way.
In our West Vancouver project, the curbless shower was one part of a full $35,000 bathroom renovation that also included a freestanding clawfoot tub, heated floors, and a double vanity over 20 days. You can see the full project here: West Vancouver bathroom renovation and read the story of that build: How a Curbless Shower Transformed This West Vancouver Bathroom.
When We Recommend Curbless
- You’re planning to stay in the home long-term. A level entry is the single best future-proofing move in a bathroom — and it’s far cheaper during a renovation than after a fall. It’s a core part of our accessible bathroom renovations for seniors.
- Someone in the home has mobility challenges — today or possibly in ten years.
- The bathroom is small. Removing the curb visually opens the whole room.
- The floor structure allows it. Main-floor bathrooms and concrete slabs are usually straightforward; some second-floor joist layouts need an engineer’s eye.
When a Curb Is the Smarter Choice
- Budget is the priority. A curbed walk-in delivers most of the day-to-day benefit for less money.
- It’s a fast tub-to-shower conversion where the existing floor structure shouldn’t be touched.
- The shower is large or the drain can’t be centred — a curb forgives a lot of water behaviour.
- You simply like a defined shower zone and a door or curtain line that keeps the rest of the floor dry.
The One Thing That Matters More Than the Curb
Whichever you choose, the shower lives or dies by what’s under the tile: a properly sloped base (a quarter inch per foot toward the drain) and a continuous waterproofing system tied into the drain. That’s true for a curbless entry, a curbed pan, and every shower in between — and it’s where cheap renovations cut corners you can’t see until the leak shows up downstairs. If you’re comparing quotes, ask every contractor exactly how they waterproof. The answer tells you more than the price.
FAQ
Is a curbless shower more expensive?
Yes, typically by about $1,500–$4,000 over a comparable curbed shower, because the subfloor has to be recessed or the bathroom floor raised, and the drain and slope work is more labour-intensive.
Does water escape from a curbless shower?
Not when it’s built correctly. The floor slopes a quarter inch per foot to the drain, and a properly sized drain (often a linear drain along the entry) handles the flow. Water problems in curbless showers almost always trace back to a flat or wrongly sloped floor — a build-quality issue, not a design flaw.
Is a curbless shower good for resale?
In Metro Vancouver’s market, yes — level-entry showers read as a premium, modern feature, and they widen your buyer pool to include downsizers looking for accessible homes.
Can any bathroom be converted to curbless?
Most can, but not all easily. It depends on the joist direction and depth, the drain location, and whether the home is on a slab. A contractor should check the structure from below (or during demolition) before promising it.
Which is better for seniors: curbless or a low curb?
Curbless is the safest option — no threshold to trip on or lift a walker over. If structure or budget rules it out, a low curb with grab bars and a built-in seat is a solid second choice; that’s exactly what we built for our Langley client.
Get a Real Number for Your Bathroom
Every bathroom’s structure is different, so the curbless-versus-curbed decision is best made with your floor opened up — or at least measured properly. Start with our bathroom renovation cost calculator for a ballpark in minutes, then check what projects like yours actually cost in our Metro Vancouver bathroom renovation cost guide. When you’re ready, contact us for a free in-home estimate — we’ll tell you honestly whether curbless works in your home, or whether a curb is the smarter spend.